

|
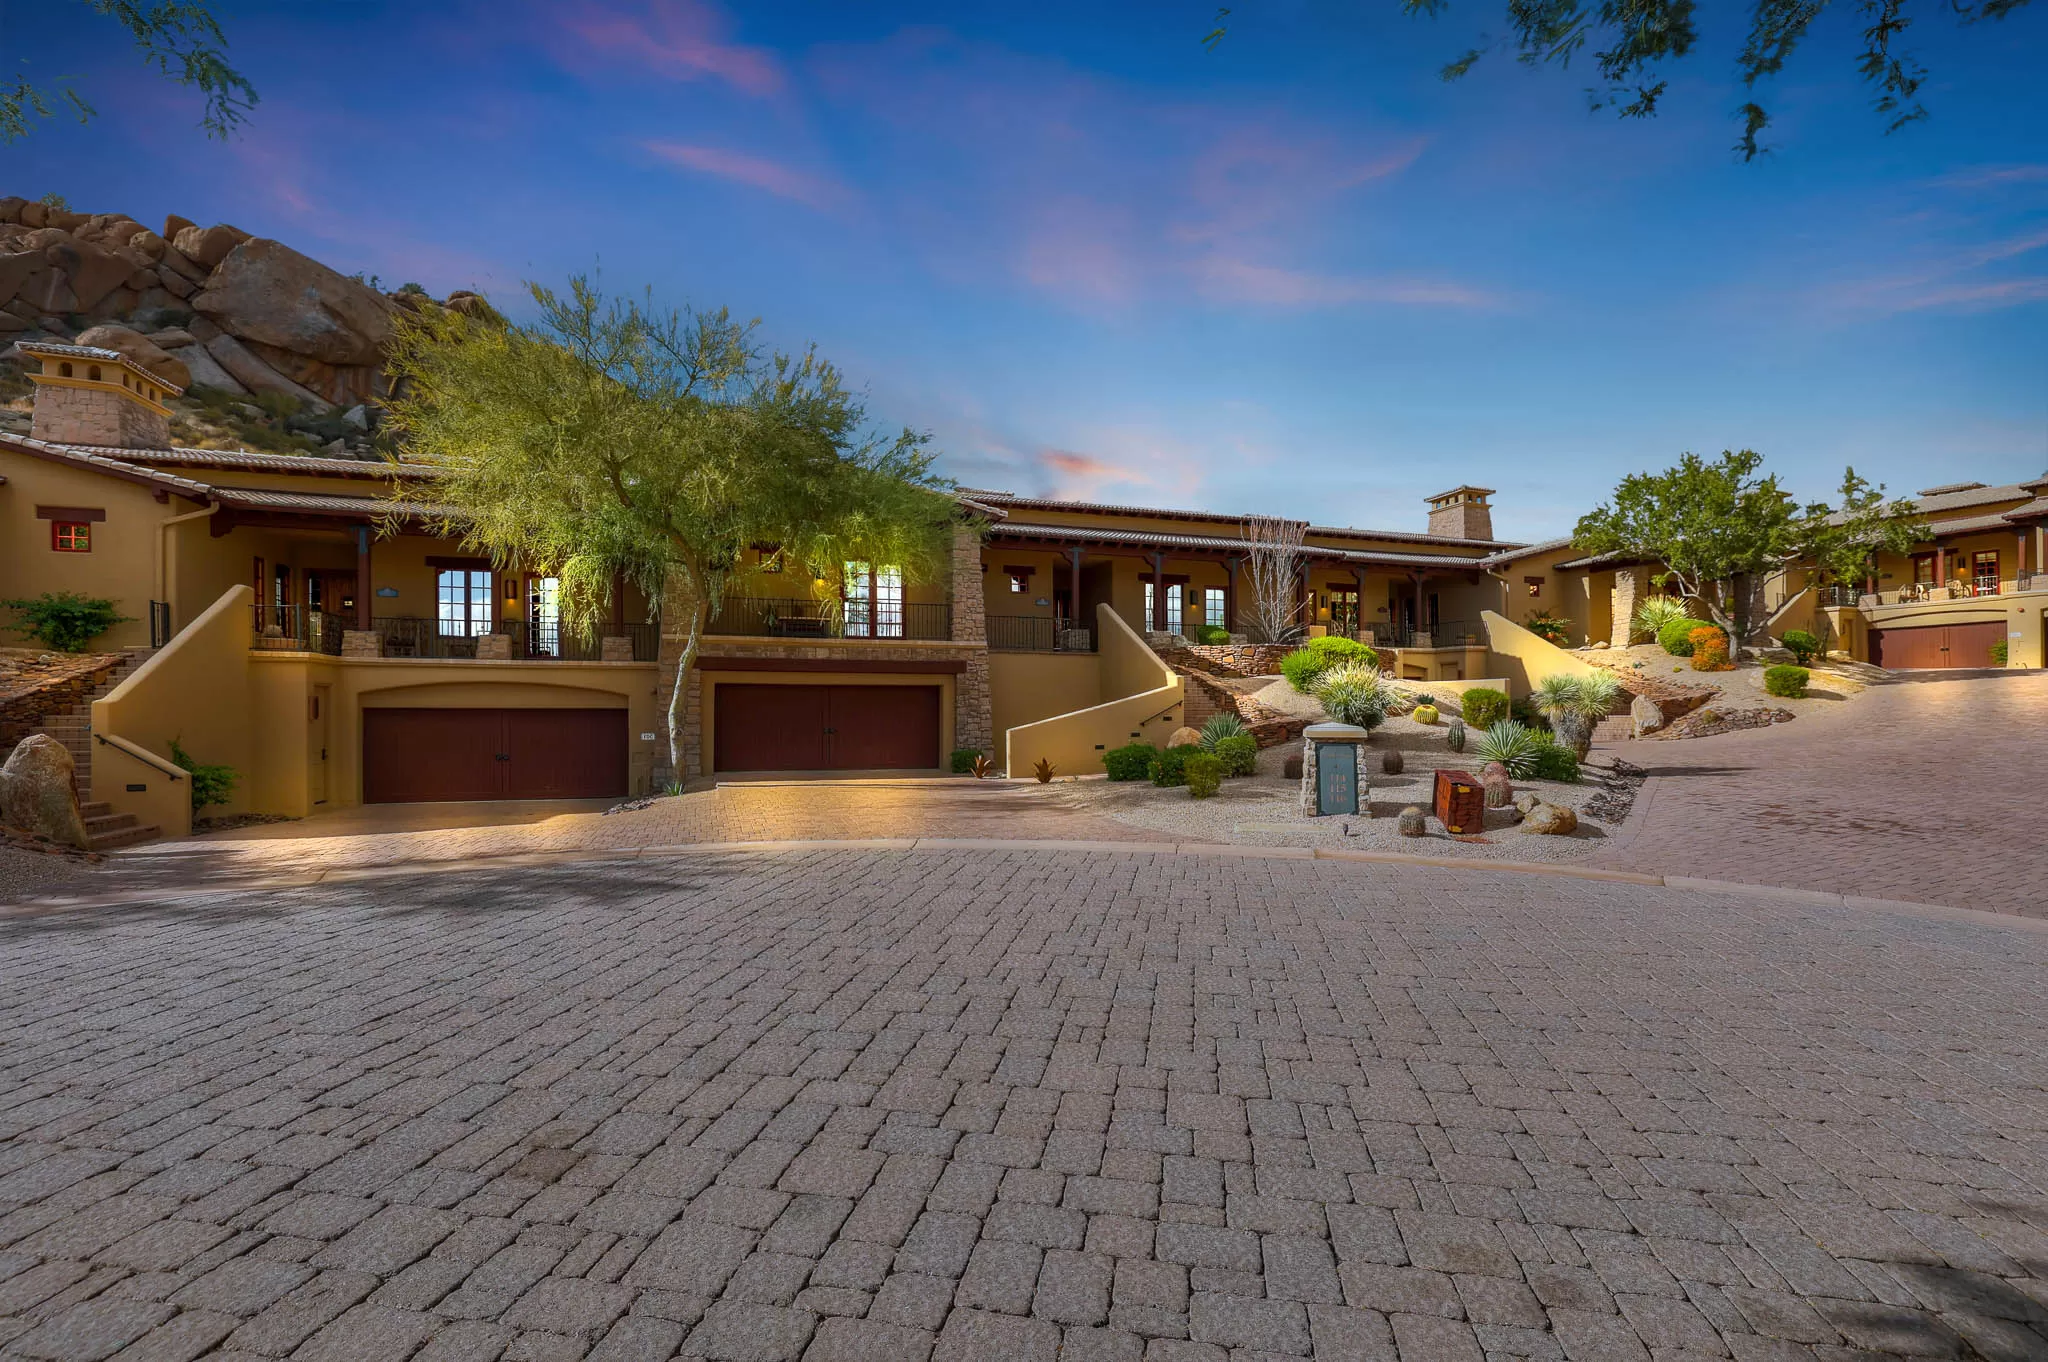
2.52 ACRES | ICONIC PINNACLE PEAK VIEWS | FULL CASITA | PRIVATE 11-HOME ENCLAVE Set within Collina E Vista at the base of Troon Mountain, this single-level residence pairs rare acreage with commanding views of Pinnacle Peak, Tom's Thumb and Troon Mountain. From the bubbling fountain, the 10-foot metal entry door reveals a grand great room with soaring ceilings, wood and limestone accents and pocket doors that fully open the interior to the pool, spa and expansive outdoor living spaces. The kitchen is anchored by an oversized island, Wolf appliance package and butler's pantry with dual wine refrigerators, complemented by a full bar with Sub-Zero beverage refrigeration and ice maker. French limestone details at the entry and fireplaces bring architectural depth and a timeless finish. The expansive primary suite is a private retreat of its own, with a personal fireplace, direct access to the backyard and a generously scaled bath featuring dual water closets, an oversized dual-head shower and jetted soaking tub. The 4-bedroom, 4.5-bath floor plan continues with ensuite baths, walk-in closets and private patios for every bedroom, plus a dedicated office and formal dining space. The full casita is a true secondary living space, not an afterthought. With its own living room, kitchenette and private patio, it offers meaningful separation for guests or extended stays while opening directly to the gated courtyard and French limestone fountain. Outdoors, saguaros frame the mountain and sunset views beyond the pool, creating a signature desert backdrop across the maturely landscaped homesite. The three-car garage and gated motor court accommodate substantial guest parking. Near Scottsdale National, Estancia Country Club, Troon Country Club and Troon North Golf Club, this property offers a rare blend of privacy, scale, architectural presence and effortless indoor-outdoor entertaining.
| DAYS ON MARKET | 37 | LAST UPDATED | 9/1/2026 |
|---|---|---|---|
| TRACT | COLLINA E VISTA | YEAR BUILT | 2017 |
| COMMUNITY | COLLINA E VISTA | GARAGE SPACES | 3.0 |
| COUNTY | Maricopa | STATUS | Active |
| PROPERTY TYPE(S) | Single Family |
| Elementary School | Desert Sun Academy |
|---|---|
| Jr. High School | Sonoran Trails Middle School |
| High School | Cactus Shadows High School |
| ADDITIONAL DETAILS | |
| AIR | Ceiling Fan(s), Central Air |
|---|---|
| AIR CONDITIONING | Yes |
| APPLIANCES | Built-In Electric Oven, Dishwasher, Gas Cooktop, Microwave |
| CONSTRUCTION | Stucco |
| EXTERIOR | Barbecue, Built-in Barbecue |
| FIREPLACE | Yes |
| GARAGE | 3 Space(s), Direct Access, Garage Door Opener, Yes |
| HEAT | Natural Gas |
| HOA DUES | Quarterly |
| INTERIOR | Breakfast Bar, Double Vanity, Eat-in Kitchen, Granite Counters, High Speed Internet, Kitchen Island, Vaulted Ceiling(s), Wet Bar |
| LOT | 2.52 acre(s) |
| LOT DESCRIPTION | Desert Back, Desert Front, Sprinklers In Front, Sprinklers In Rear |
| PARKING | Garage Door Opener, Direct Access |
| POOL | Yes |
| POOL DESCRIPTION | Heated, Outdoor Pool |
| SEWER | Public Sewer |
| STORIES | 1 |
| STYLE | Spanish |
| SUBDIVISION | COLLINA E VISTA |
| TAXES | 8796 |
| VIEW | Yes |
| VIEW DESCRIPTION | Mountain(s) |
| WATER | Public |
| SATELLITE VIEW |
| / | |
We respect your online privacy and will never spam you. By submitting this form with your telephone number
you are consenting for Matt
Lucky to contact you even if your name is on a Federal or State
"Do not call List".
Listed with eXp Realty
The ARMLS logo indicates a property listed by a real estate brokerage other than Russ Lyon Sotheby's International Realty.
All information should be verified by the recipient and none is guaranteed as accurate by ARMLS.
Copyright 2026 Arizona Regional Multiple Listing Service, Inc. All rights reserved.
Data last updated 10/7/26 8:35 PM PDT.
All information should be verified by the recipient and none is guaranteed as accurate by ARMLS.
Copyright 2026 Arizona Regional Multiple Listing Service, Inc. All rights reserved.
Data last updated 10/7/26 8:35 PM PDT.
This IDX solution is (c) Diverse Solutions 2026.