



|
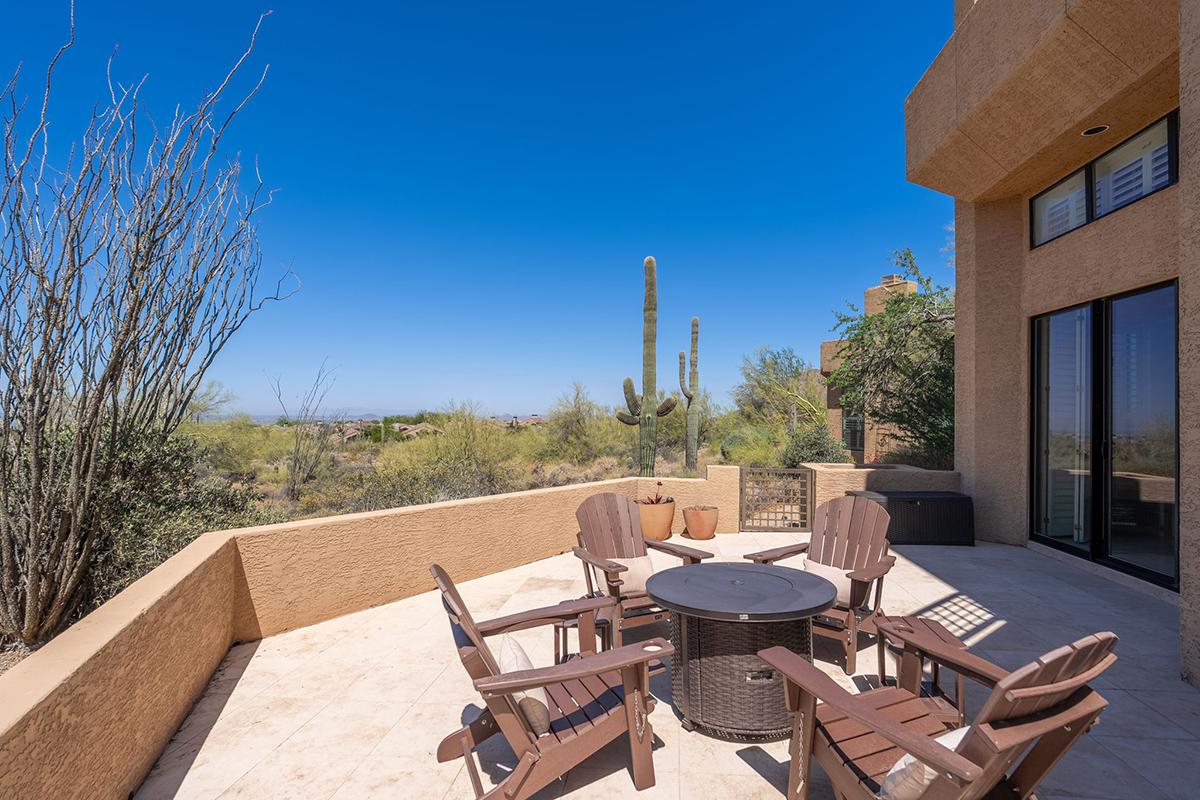
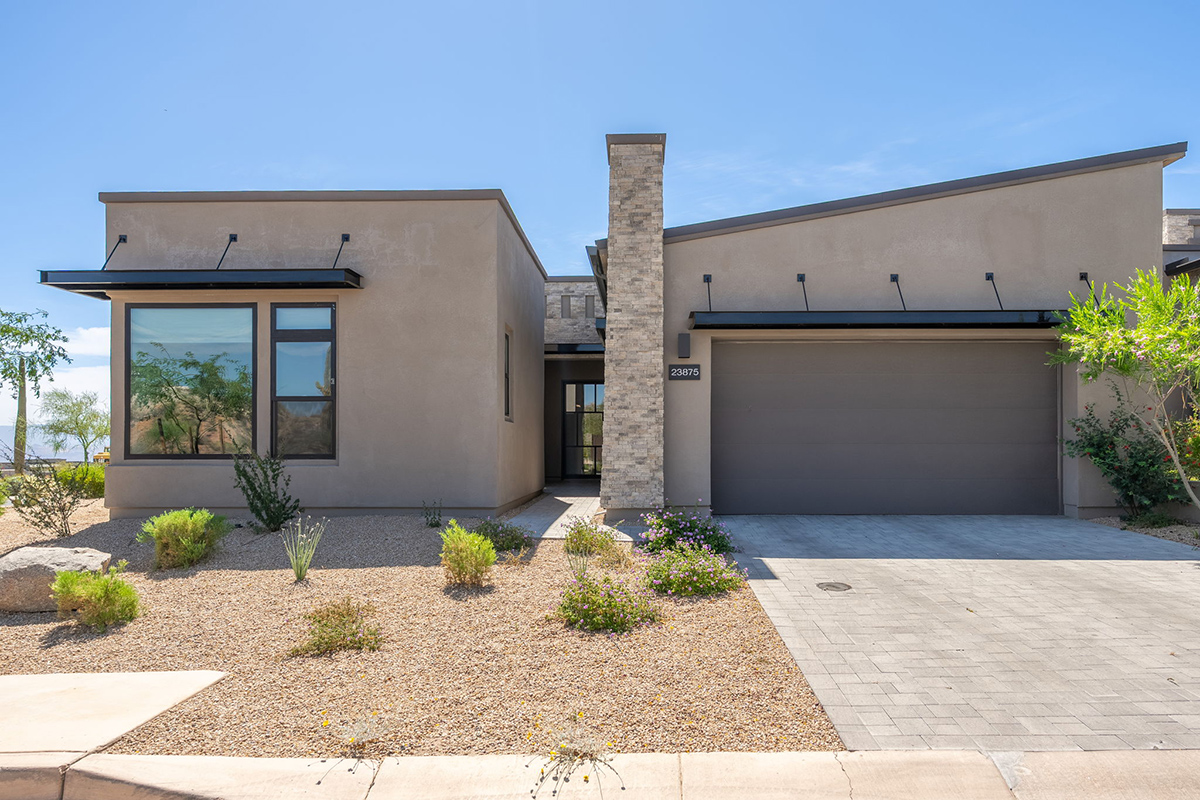
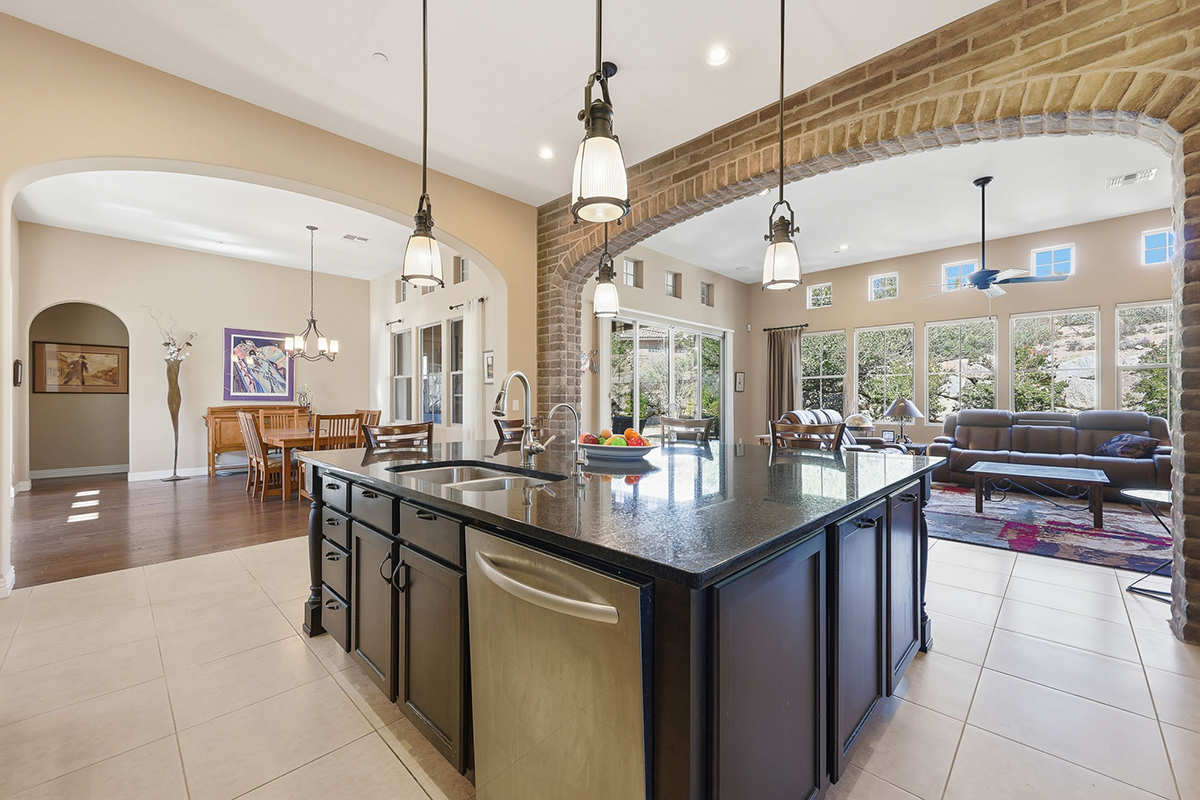
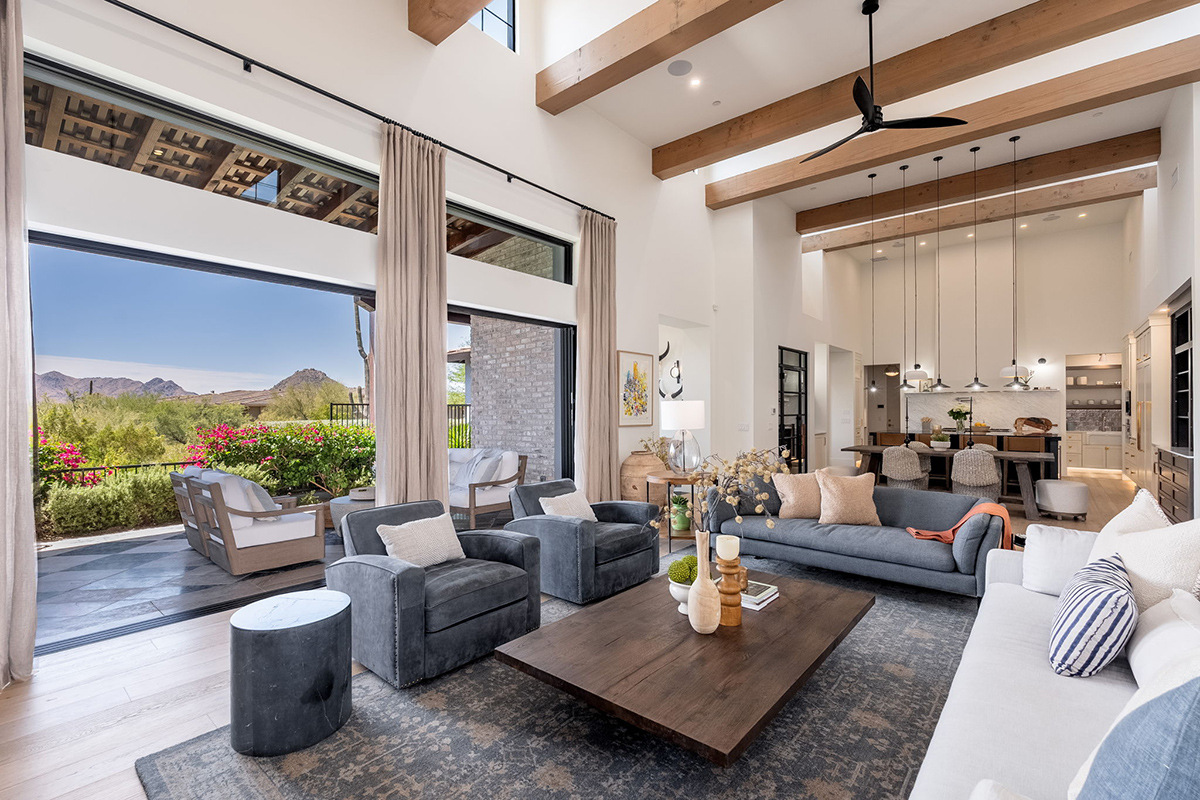


Experience elevated desert living in this extraordinary 6,100+ square foot modern estate by Graffin Design Architects, perfectly positioned on nearly an acre to capture breathtaking mountain & city light views. From the moment you arrive, a paver driveway, private courtyard, & dramatic custom pivot front door set the tone for the sophistication within. Designed for both luxury & livability, the home features a seamless split floor plan with 4 spacious en-suite bedrooms on the main level, including a serene primary retreat & a private attached casita for guests or multigenerational living. For canine lovers...this house is made for luxury canine living with a large dog park area that has indoor and outdoor access plus a large dog wash area in the garage. See more for additional features. The expansive great room, complete with drop-down screen projector, flows effortlessly into the chef's kitchen & dining area, all framed by walls of glass that blur the line between indoors & out while showcasing panoramic views. Upstairs offers a flexible entertainment haven with a lounge & bar area, a fifth bedroom or fitness suite with full bath, & a private view deck--perfect for sunset gatherings or quiet evenings under the stars. Every detail has been carefully curated, with premium finishes including hardwood and tile flooring, Wolf and Sub-Zero appliances, custom cabinetry, porcelain countertops, 8-foot solid doors, and designer fixtures, all enhanced by a fully integrated Control4 smart home system. Step outside to your own private resort, where a PebbleTec pool and spa, outdoor kitchen with built-in barbecue and pizza oven, multiple fireplaces, and low-maintenance designer landscaping create the ultimate setting for relaxation and entertaining. A spacious enclosed dog park is a perfect play area for your furry friends. Additional highlights include solar panels, central vacuum, outdoor showers, water features, fully automated & voice controlled pool and spa retractable cover, that also acts as a safety barrier and heat penetrator, a 3 car garage with an EV Charger and custom dog washing station, exposed masonry block and a dedicated ionized water station. Priced below appraised value, this one-of-a-kind residence presents an exceptional opportunity to own a truly remarkable home where luxury, comfort, and unforgettable views come together.
| DAYS ON MARKET | 134 | LAST UPDATED | 3/31/2026 |
|---|---|---|---|
| TRACT | PINNACLE PEAK VISTAS LOT 1-68 | YEAR BUILT | 2023 |
| COMMUNITY | PINNACLE PEAK VISTAS LOT 1-68 | GARAGE SPACES | 3.0 |
| COUNTY | Maricopa | STATUS | Active |
| PROPERTY TYPE(S) | Single Family |
| Elementary School | Copper Ridge School |
|---|---|
| Jr. High School | Copper Ridge School |
| High School | Chaparral High School |
| ADDITIONAL DETAILS | |
| AIR | Ceiling Fan(s), Central Air |
|---|---|
| AIR CONDITIONING | Yes |
| APPLIANCES | Dishwasher, Disposal, Dryer, Gas Cooktop, Gas Oven, Gas Range, Gas Water Heater, Microwave, Refrigerator, Washer, Water Purifier |
| CONSTRUCTION | Block, Frame, Stucco |
| EXTERIOR | Balcony, Barbecue, Built-in Barbecue, Guest House, Playground, Storage |
| FIREPLACE | Yes |
| GARAGE | 3 Space(s), Attached Garage, Garage Door Opener, Yes |
| HEAT | Electric |
| INTERIOR | Central Vacuum, Double Vanity, Eat-in Kitchen, High Ceilings, High Speed Internet, Kitchen Island, Master Downstairs, Pantry, Smart Home |
| LOT | 0.82 acre(s) |
| LOT DESCRIPTION | Cul-De-Sac, Desert Back, Desert Front, Sprinklers In Front, Sprinklers In Rear |
| PARKING | Garage Door Opener |
| POOL | Yes |
| POOL DESCRIPTION | Heated |
| SEWER | Public Sewer |
| STORIES | 2 |
| STYLE | Contemporary |
| SUBDIVISION | PINNACLE PEAK VISTAS LOT 1-68 |
| TAXES | 7584 |
| UTILITIES | Propane, Cable Available |
| VIEW | Yes |
| VIEW DESCRIPTION | City, Desert, Mountain(s) |
| WATER | Public |
| SATELLITE VIEW |
| / | |
We respect your online privacy and will never spam you. By submitting this form with your telephone number
you are consenting for Matt
Lucky to contact you even if your name is on a Federal or State
"Do not call List".
Listed with HomeSmart
The ARMLS logo indicates a property listed by a real estate brokerage other than Russ Lyon Sotheby's International Realty.
All information should be verified by the recipient and none is guaranteed as accurate by ARMLS.
Copyright 2026 Arizona Regional Multiple Listing Service, Inc. All rights reserved.
Data last updated 8/11/26 5:42 PM PDT.
All information should be verified by the recipient and none is guaranteed as accurate by ARMLS.
Copyright 2026 Arizona Regional Multiple Listing Service, Inc. All rights reserved.
Data last updated 8/11/26 5:42 PM PDT.
This IDX solution is (c) Diverse Solutions 2026.