



|
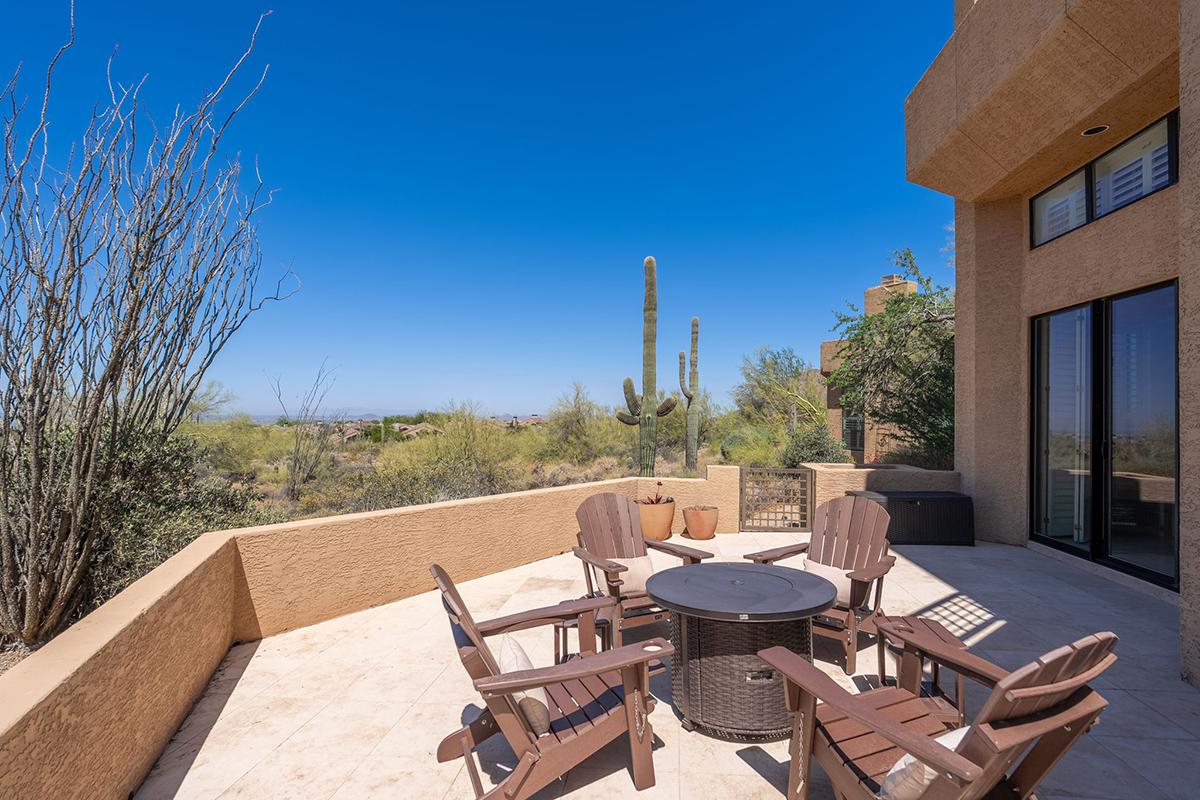
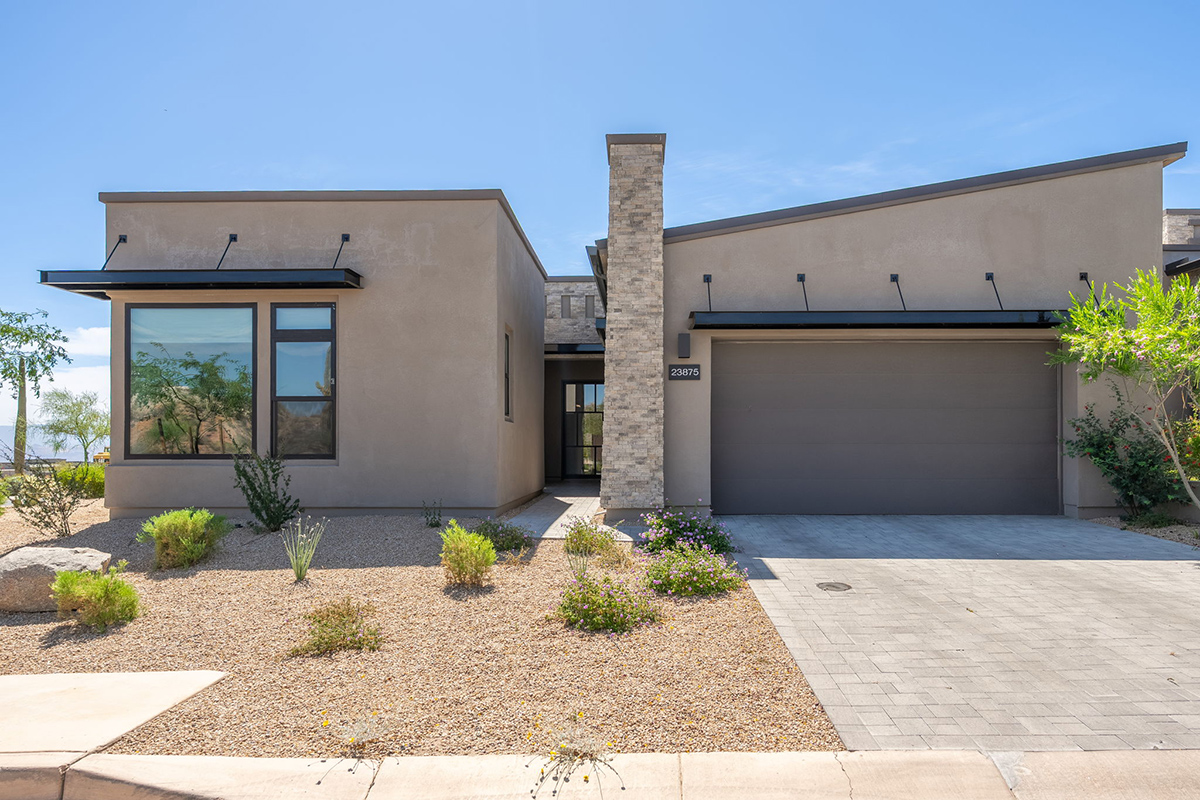


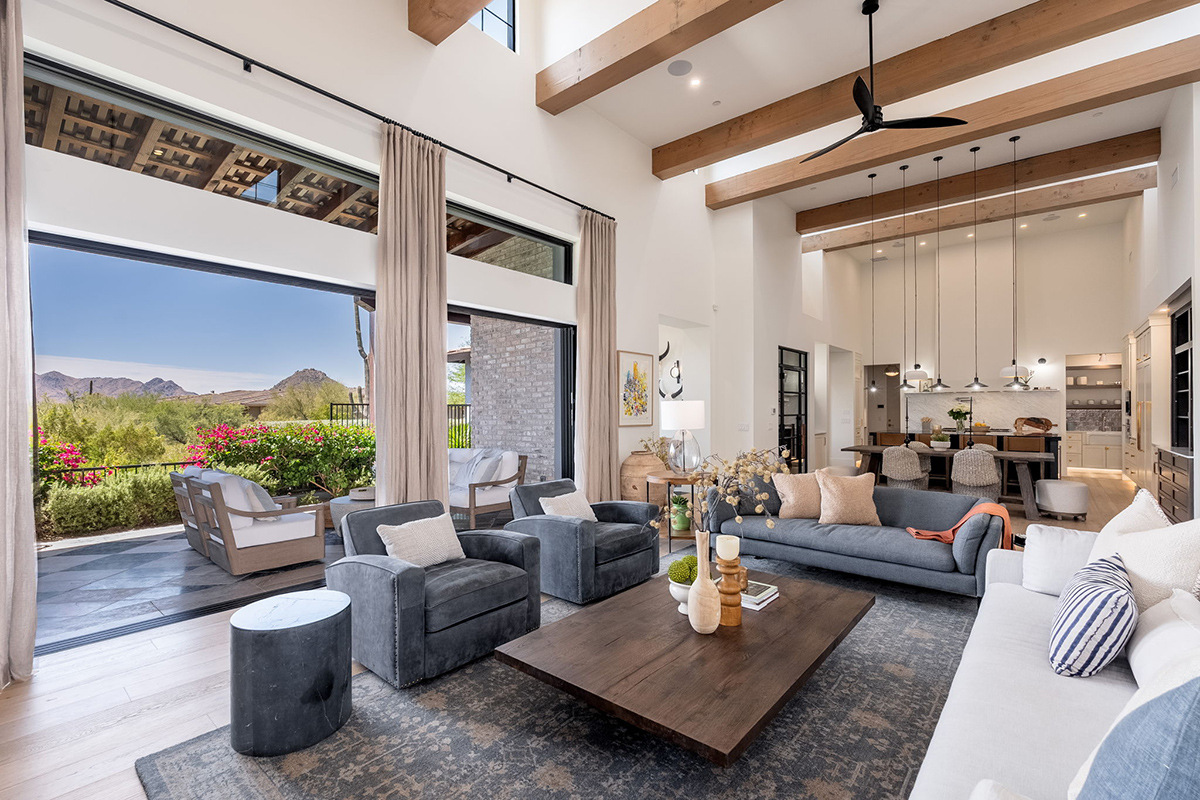
First time offered, this 2023 custom estate in the gated community of Troon Verde seamlessly blends French country warmth with a sophisticated industrial edge. Timeless and elevated designer finishes throughout this beautiful light-filled home. Exposed solid wood beams, French oak wide plank flooring, and a mix of classic and contemporary, with natural stone, warm woods, and a tailored mix of metal finishes define the home's unique character. The owner will provide a vehicle lift for the oversized garage bay which brings the garage count to three, creating the perfect space for car enthusiasts or additional storage. For those seeking a truly turnkey opportunity, the home is also available fully furnished. Curated designer lighting is a central component of the home's charm, with Visual Comfort and Restoration Hardware, and integrated ambient lighting throughout, exuding timeless understated luxury. The great room is anchored by a stunning limestone Isokern fireplace, which is framed by custom built-in shelves, cabinetry and a daybed. A 20-foot window wall disappears into a pocket wall, merging the great room with a generous checkered marble and limestone covered lanai. Multiple covered patios and resort-style PebbleTec pool with cool limestone decking, firepit and outdoor kitchen built for entertaining, make for numerous gathering areas and a boutique hotel feel. The main entry greets you with a dedicated foyer and striking large-scale marble in black & white checker. Or, enter through the motor court's European-style iron and glass French doors. Abundant windows and glass doors throughout the home showcase the beautiful desert and mountain views. The chef's kitchen with endless storage features BlueStar column fridge & freezer, and 6-burner gas range with griddle, pot filler, Miele built-in coffee system, Wolf microwave, dual beverage refrigerators, pantry fridge drawers, and a Hoshizaki ice machine. Custom cabinetry showcases furniture-quality craftsmanship with refined panel detailing, elevated by warm unlacquered brass hardware and integrated under-cabinet and toe-kick lighting throughout. A temperature-controlled 500-bottle wine room serves as a stunning focal point, while the adjacent prep pantry with additional sink and storage enhances both everyday living and entertaining. The main laundry and mud room have direct access from the garage into the kitchen and offer ample cabinetry and storage. The home's outdoor setting is thoughtfully appointed, with high-quality synthetic turf, bocce ball court, Belgard paver hardscape, and expansive covered patios with beam detail and integrated lighting. Lush landscaping with landscape designer's careful blending of blooms, including gorgeous Bougainvillea vines trailing over the expansive front wall, palms beside the pool and a variety of blooms native to the Sonoran desert. Privately positioned, the primary suite is accessed through grand French carved wood doors and captures breathtaking McDowell Mountain views. The spa-like primary bathroom is thoughtfully designed with floating vanities, designer fixtures, dual water closets, heated floors (second primary bathroom has heated floors as well). Don't miss the large custom closet with integrated washer and dryer and private patio off the primary bath, complete with outdoor shower and sitting space for all the wellness needs. The home offers exceptional flexibility with three en-suite guest bedrooms, each with walk-in closets and separate access to backyard patios. A spacious bonus room off the kitchen provides the perfect space for an office, media room, or game room. The attached casita is a fully independent living space complete with its own kitchen, living room, bedroom, bath, exercise room, and also private access from the garage, motor court, and backyard, making it ideal for a rental or multigenerational living. Additional highlights include pre-wired sound system throughout, central vacuum with multiple ports and in
| DAYS ON MARKET | 82 | LAST UPDATED | 5/22/2026 |
|---|---|---|---|
| TRACT | TROON VERDE | YEAR BUILT | 2023 |
| COMMUNITY | TROON VERDE | GARAGE SPACES | 3.0 |
| COUNTY | Maricopa | STATUS | Active |
| PROPERTY TYPE(S) | Single Family |
| Elementary School | Desert Sun Academy |
|---|---|
| Jr. High School | Sonoran Trails Middle School |
| High School | Cactus Shadows High School |
| ADDITIONAL DETAILS | |
| AIR | Ceiling Fan(s), Central Air, ENERGY STAR Qualified Equipment |
|---|---|
| AIR CONDITIONING | Yes |
| AMENITIES | Gated |
| APPLIANCES | Dishwasher, Disposal, Dryer, Gas Cooktop, Gas Oven, Gas Range, Microwave, Refrigerator, Washer |
| CONSTRUCTION | Brick Veneer, Frame, Stucco |
| EXTERIOR | Barbecue, Built-in Barbecue |
| FIREPLACE | Yes |
| GARAGE | 3 Space(s), Attached Garage, Direct Access, Garage Door Opener, Yes |
| HEAT | ENERGY STAR Qualified Equipment, Natural Gas |
| HOA DUES | 74|Monthly |
| INTERIOR | Breakfast Bar, Central Vacuum, Double Vanity, High Ceilings, High Speed Internet, Kitchen Island, Smart Home, Vaulted Ceiling(s) |
| LOT | 0.9 acre(s) |
| LOT DESCRIPTION | Desert Back, Desert Front, Sprinklers In Front, Sprinklers In Rear |
| PARKING | Garage Door Opener, Direct Access |
| POOL | Yes |
| POOL DESCRIPTION | Heated, Outdoor Pool |
| SEWER | Public Sewer |
| STORIES | 1 |
| SUBDIVISION | TROON VERDE |
| TAXES | 5349 |
| VIEW | Yes |
| VIEW DESCRIPTION | Mountain(s) |
| WATER | Public |
| SATELLITE VIEW |
| / | |
We respect your online privacy and will never spam you. By submitting this form with your telephone number
you are consenting for Matt
Lucky to contact you even if your name is on a Federal or State
"Do not call List".
Listed with Russ Lyon Sotheby's International Realty
The ARMLS logo indicates a property listed by a real estate brokerage other than Russ Lyon Sotheby's International Realty.
All information should be verified by the recipient and none is guaranteed as accurate by ARMLS.
Copyright 2026 Arizona Regional Multiple Listing Service, Inc. All rights reserved.
Data last updated 8/12/26 4:02 AM PDT.
All information should be verified by the recipient and none is guaranteed as accurate by ARMLS.
Copyright 2026 Arizona Regional Multiple Listing Service, Inc. All rights reserved.
Data last updated 8/12/26 4:02 AM PDT.
This IDX solution is (c) Diverse Solutions 2026.