



|
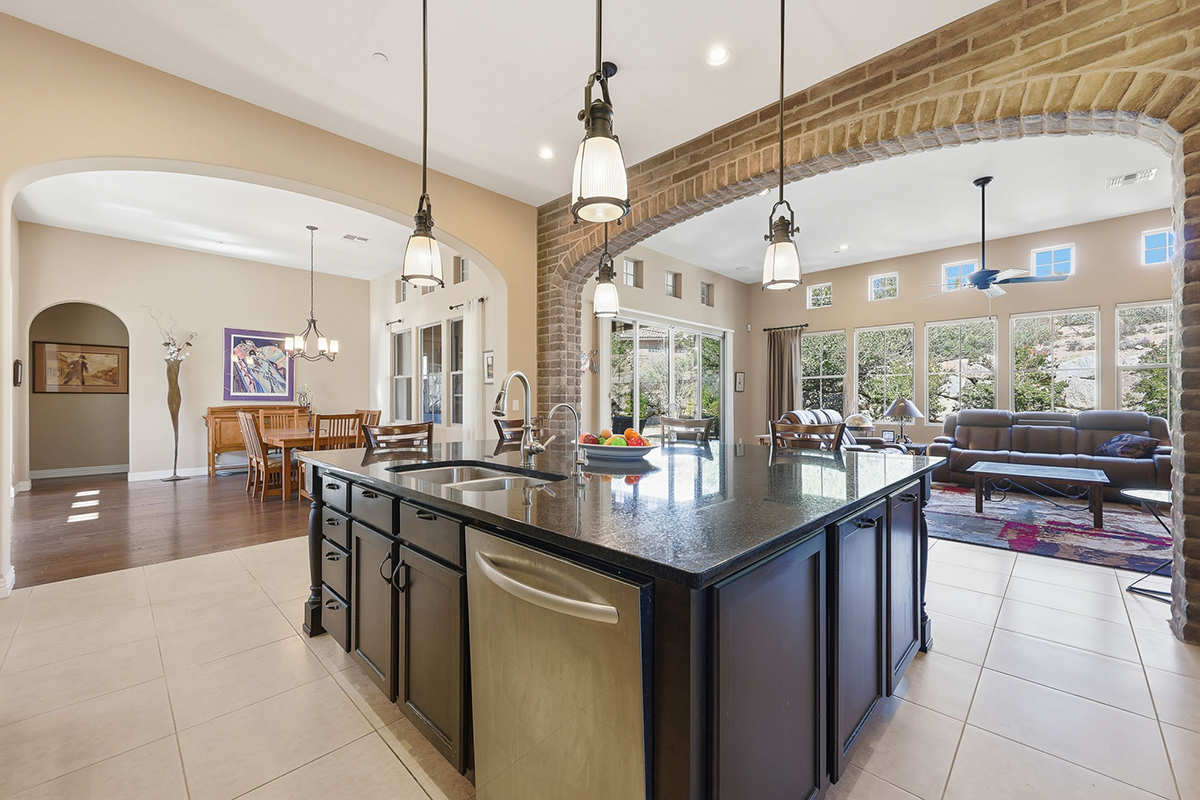


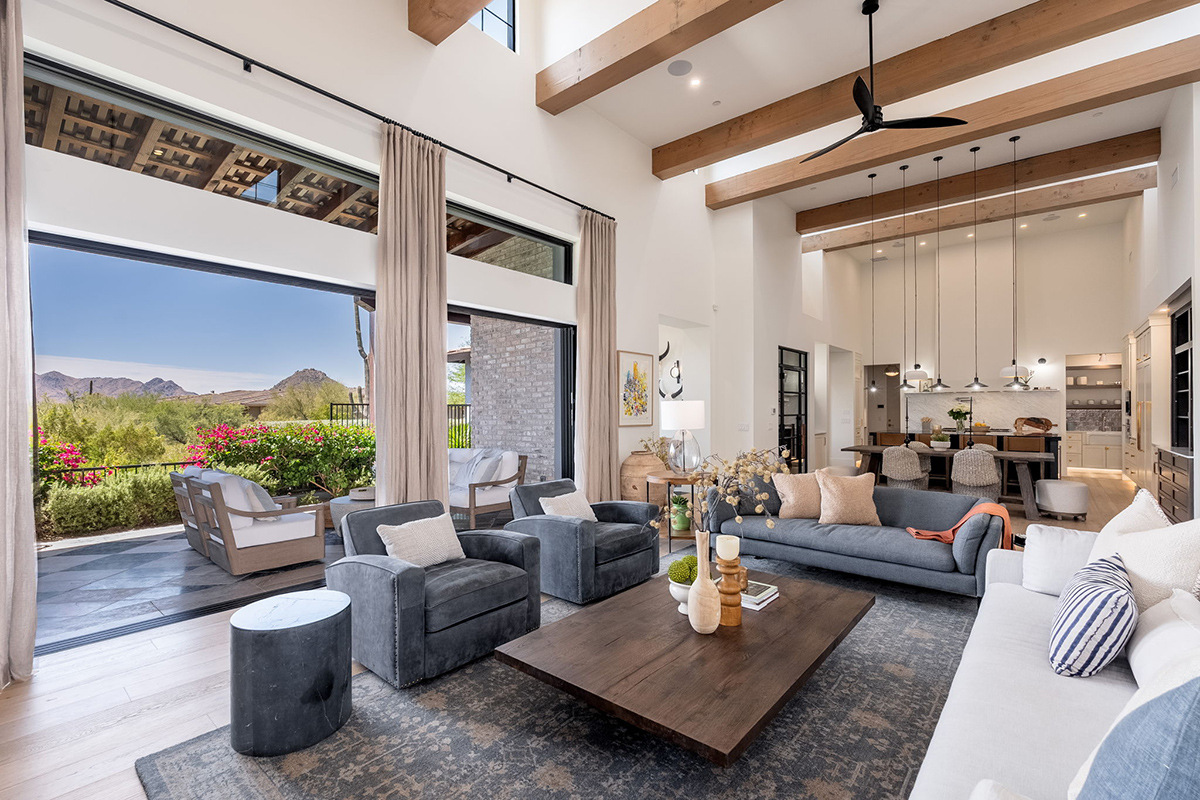
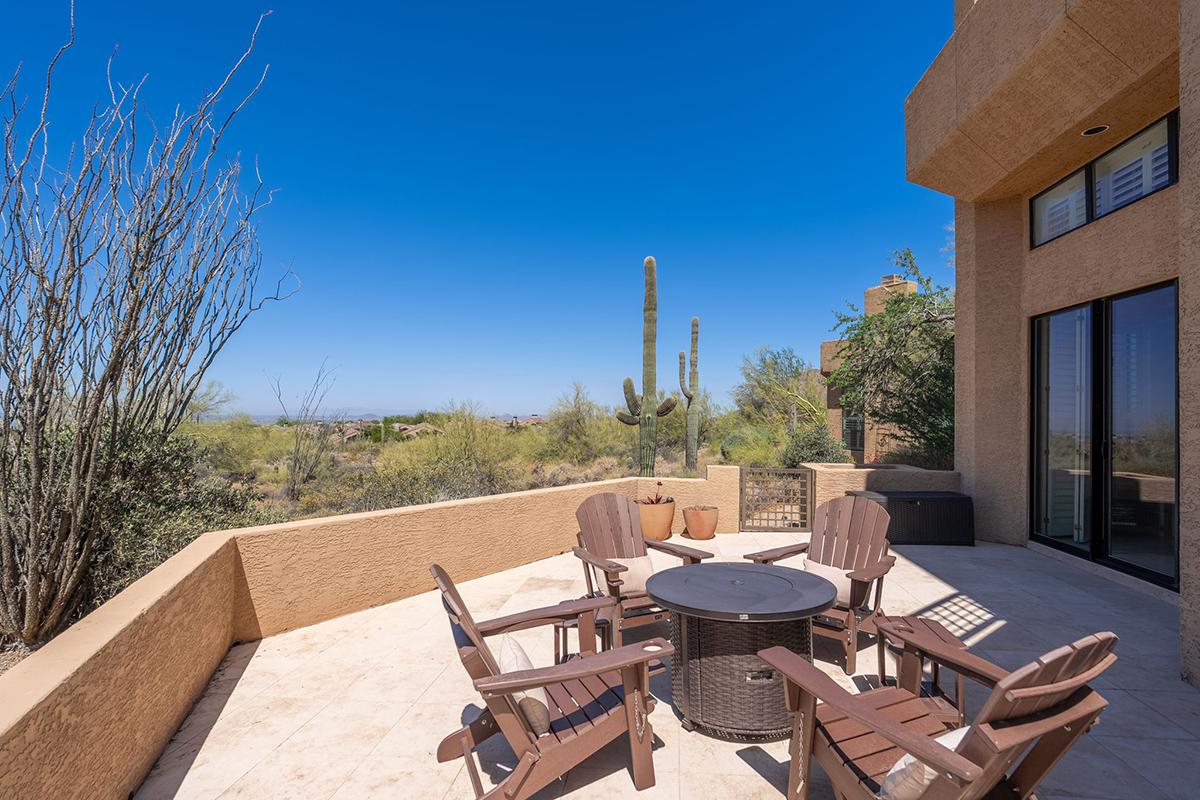
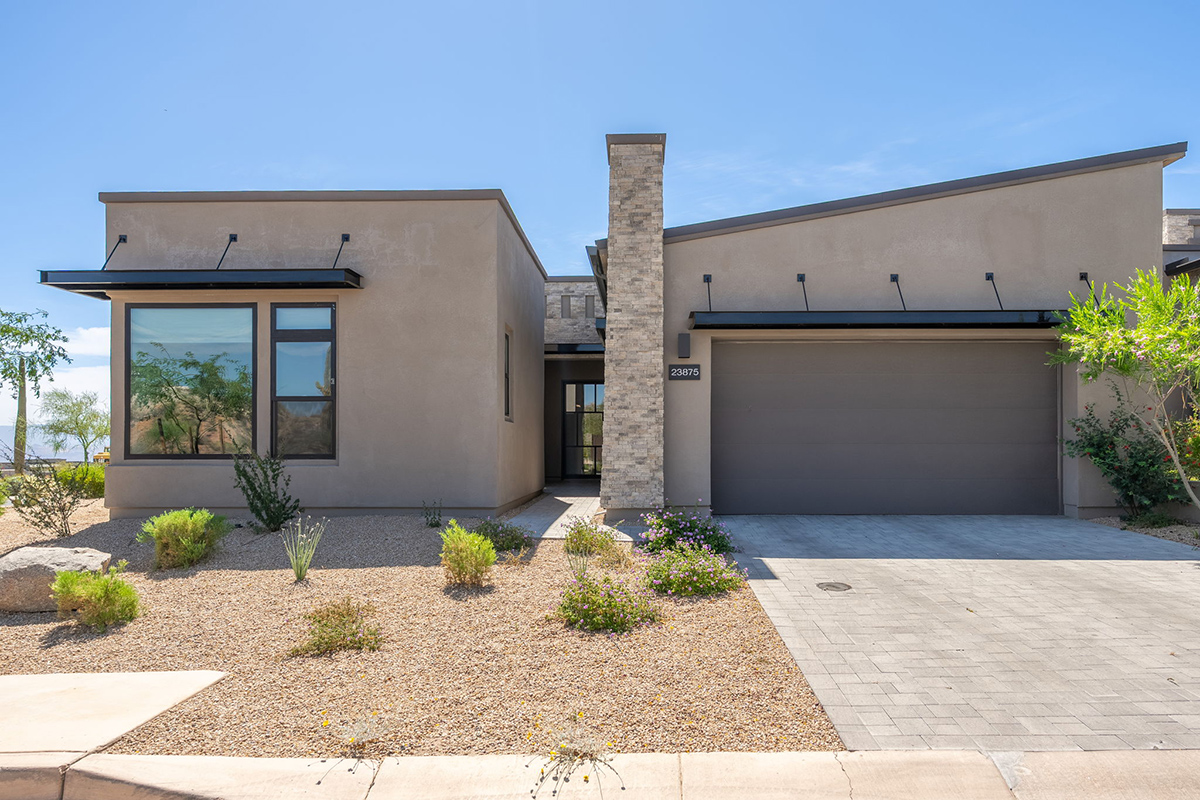
Beautifully updated and perfectly positioned in the highly desirable Grayhawk community, this single-level home blends timeless style with effortless Arizona living. Offering 3 bedrooms plus a dedicated office/flex room, 2 bathrooms and a thoughtfully designed floor plan, the home features both formal and casual living spaces ideal for everyday living and entertaining. At the heart of the home, the designer kitchen features stunning quartzite countertops, a striking backsplash, stainless steel appliances and an inviting eat-in area that opens to the family room. Beautiful flooring throughout includes travertine, porcelain tile, and carpet, complemented by new lighting and ceiling fans throughout. The spacious primary suite feels like a private retreat, featuring a soaking tub, dual vanities with limestone countertops, a frameless glass shower with stone surround and mother-of-pearl accents, plus two generous walk-in closets. Step outside to your own private Arizona oasis. The lushly landscaped backyard features a sparkling PebbleTec pool with a new pool heater and pump, along with updated landscaping and outdoor lighting--creating the perfect setting for relaxing poolside, entertaining friends, or enjoying Scottsdale evenings under the stars. Ideally located in the heart of North Scottsdale, just minutes from premier dining, shopping and entertainment, along with Grayhawk's scenic walking trails and parks. Beautifully updated, meticulously maintained, and move-in ready--this is Grayhawk living at its best.
| DAYS ON MARKET | 1 | LAST UPDATED | 8/12/2026 |
|---|---|---|---|
| TRACT | GRAYHAWK VILLAGE 1 PARCEL 1G11 PHASE 1 | YEAR BUILT | 1997 |
| COMMUNITY | GRAYHAWK VILLAGE 1 PARCEL 1G11 PHASE 1 | GARAGE SPACES | 2.0 |
| COUNTY | Maricopa | STATUS | Active |
| PROPERTY TYPE(S) | Single Family |
| Elementary School | Grayhawk Elementary School |
|---|---|
| Jr. High School | Explorer Middle School |
| High School | Pinnacle High School |
| ADDITIONAL DETAILS | |
| AIR | Ceiling Fan(s), Central Air |
|---|---|
| AIR CONDITIONING | Yes |
| AMENITIES | Playground, Sidewalks |
| APPLIANCES | Dishwasher, Disposal, Dryer, Electric Oven, Gas Range, Microwave, Refrigerator, Washer, Water Softener Owned |
| CONSTRUCTION | Block, Frame, Stucco |
| EXTERIOR | Storage |
| FIREPLACE | Yes |
| GARAGE | 2 Space(s), Attached Garage, Garage Door Opener, Yes |
| HEAT | Natural Gas |
| HOA DUES | 285|Quarterly |
| INTERIOR | Double Vanity, Eat-in Kitchen, High Ceilings, High Speed Internet, Wet Bar |
| LOT | 8276 sq ft |
| LOT DESCRIPTION | Desert Back, Desert Front |
| PARKING | Garage Door Opener |
| POOL | Yes |
| POOL DESCRIPTION | Heated, Outdoor Pool |
| SEWER | Public Sewer |
| STORIES | 1 |
| SUBDIVISION | GRAYHAWK VILLAGE 1 PARCEL 1G11 PHASE 1 |
| TAXES | 3515 |
| UTILITIES | Cable Available |
| WATER | Public |
| SATELLITE VIEW |
| / | |
We respect your online privacy and will never spam you. By submitting this form with your telephone number
you are consenting for Matt
Lucky to contact you even if your name is on a Federal or State
"Do not call List".
Listed with My Home Group Real Estate
The ARMLS logo indicates a property listed by a real estate brokerage other than Russ Lyon Sotheby's International Realty.
All information should be verified by the recipient and none is guaranteed as accurate by ARMLS.
Copyright 2026 Arizona Regional Multiple Listing Service, Inc. All rights reserved.
Data last updated 8/12/26 4:58 AM PDT.
All information should be verified by the recipient and none is guaranteed as accurate by ARMLS.
Copyright 2026 Arizona Regional Multiple Listing Service, Inc. All rights reserved.
Data last updated 8/12/26 4:58 AM PDT.
This IDX solution is (c) Diverse Solutions 2026.